Renovating an older house offers an opportunity to improve comfort, energy performance and functionality while preserving the features that make the property distinctive. Unlike designing a new building, renovation requires a careful understanding of what already exists and which elements are worth retaining.
A successful project does not necessarily remove every sign of age. In many cases, the combination of original architectural details and contemporary interventions creates a more interesting result than a completely new-looking interior.
Begin with an Assessment of the Building
Before planning new rooms or selecting finishes, it is important to understand the existing condition of the property. The structure, roof, foundations, external walls, windows and building services should be assessed.

Moisture problems, damaged timber, outdated electrical installations and inadequate ventilation may need attention before cosmetic improvements begin. If structural changes are planned, the condition and load-bearing capacity of the relevant elements should be investigated.
A professional architektas can help establish which parts of the building can be retained and where more substantial intervention may be required.
Identify What Makes the House Special
Older houses often contain features that give them their identity. These may include original timber floors, exposed beams, brick walls, decorative plasterwork, traditional windows or distinctive roof forms.
Not every original feature needs to be preserved, but decisions should be made deliberately. Removing valuable details without understanding their architectural importance can weaken the character of the property.
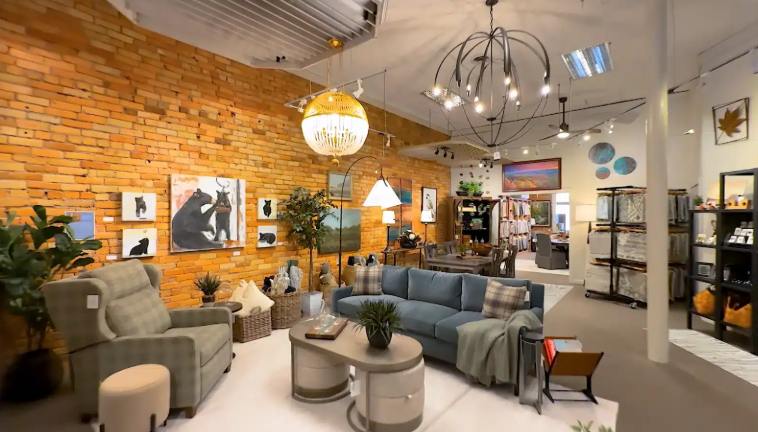
A renovation can also introduce contrast. An old brick wall may work well beside a simple contemporary kitchen, while original timber beams can become a feature in a newly opened living space.
Improve the Layout
Older homes were often designed around different patterns of living. Separate kitchens, smaller rooms and narrow corridors may not suit modern households.
Reorganising the floor plan can improve circulation and make better use of the available area. Combining selected rooms may create a more generous living space, while adding storage or improving the relationship between the kitchen and garden can make everyday life easier.
However, removing walls should never be treated as a purely decorative decision. Structural requirements, plumbing, ventilation and electrical services must be considered.
Experienced komerciniu pastatu architektai can develop a layout that improves functionality while retaining the most valuable features of the existing building.
Upgrade Energy Performance Carefully
Older houses may have limited insulation, inefficient windows and outdated heating systems. Improving energy performance can make the property more comfortable and reduce running costs.
Possible measures include roof insulation, floor insulation, improved windows, airtightness improvements and modern heating controls. The appropriate strategy depends on the existing construction.
Insulating traditional solid walls, for example, requires particular care because inappropriate materials or detailing can create moisture problems. A building should be assessed as a complete system rather than upgraded through isolated measures.
Combine Old and New Interior Elements
The interior design of a renovated house should respect the building’s history without feeling like a museum. Modern kitchens, bathrooms and lighting can be introduced while retaining original architectural details.
A restrained material palette often works well. Timber, natural stone, painted surfaces and simple metal details can connect different periods of the building.
A professional interjero dizaineris can help determine which original elements should remain visible and how contemporary furniture and finishes can complement them.
Lighting is especially important. Older rooms may have smaller windows or lower ceiling heights, so layered lighting can improve comfort and highlight architectural features.
Plan the Budget and Project Sequence
Renovation budgets can be difficult to predict because hidden conditions may only become visible once work begins. Unexpected structural repairs, damp problems or outdated services can affect the scope of the project.
It is sensible to establish priorities and retain a contingency for unforeseen work. Structural safety, weather protection and essential services should generally take precedence over decorative improvements.
The project should also be planned in a logical sequence. Structural work and building-envelope improvements usually need to happen before internal finishes and furniture installation.
A Better Balance Between Preservation and Modern Living
Renovating an older property is an opportunity to create a home that combines architectural character with contemporary comfort. The strongest results often come from retaining meaningful details while making carefully considered changes to the layout and building performance.
Working with architektai and interjero dizaineriai helps ensure that the renovation is approached as one coordinated project. Rather than simply updating the appearance, homeowners can create a building that respects its past while serving its future occupants.